The long view
Above the city
Below the sky
Nine villas
One canyon
A private collection
in the Almar Hills
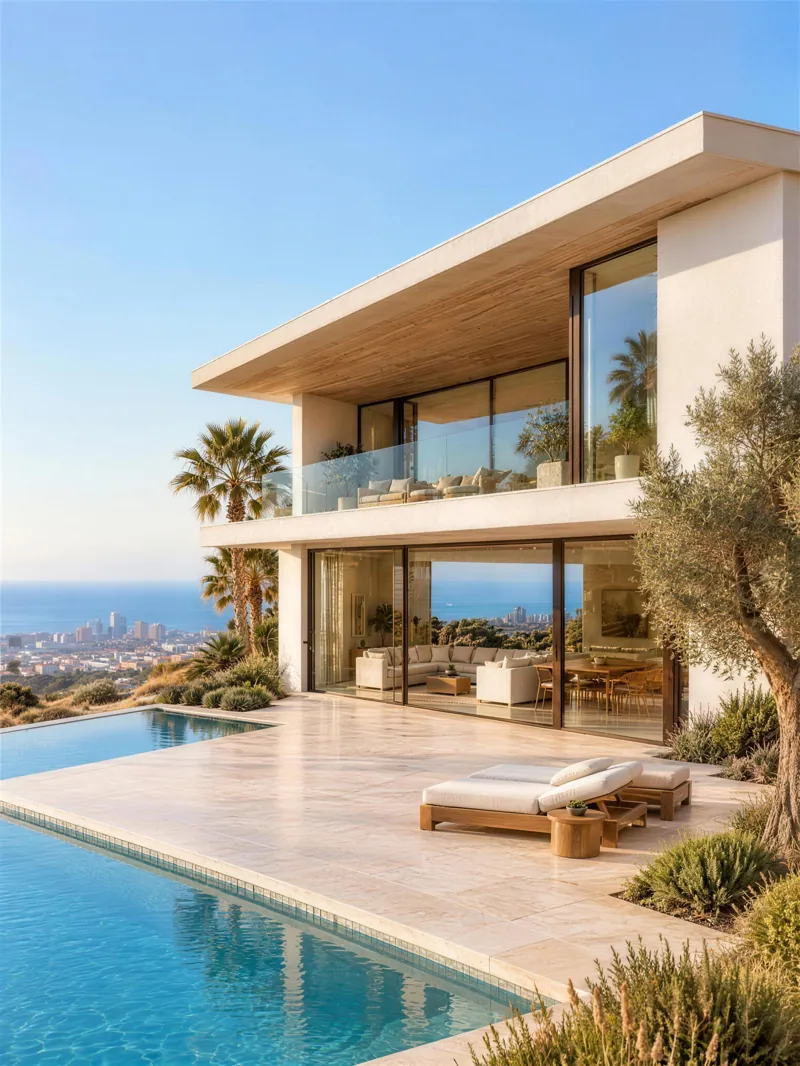
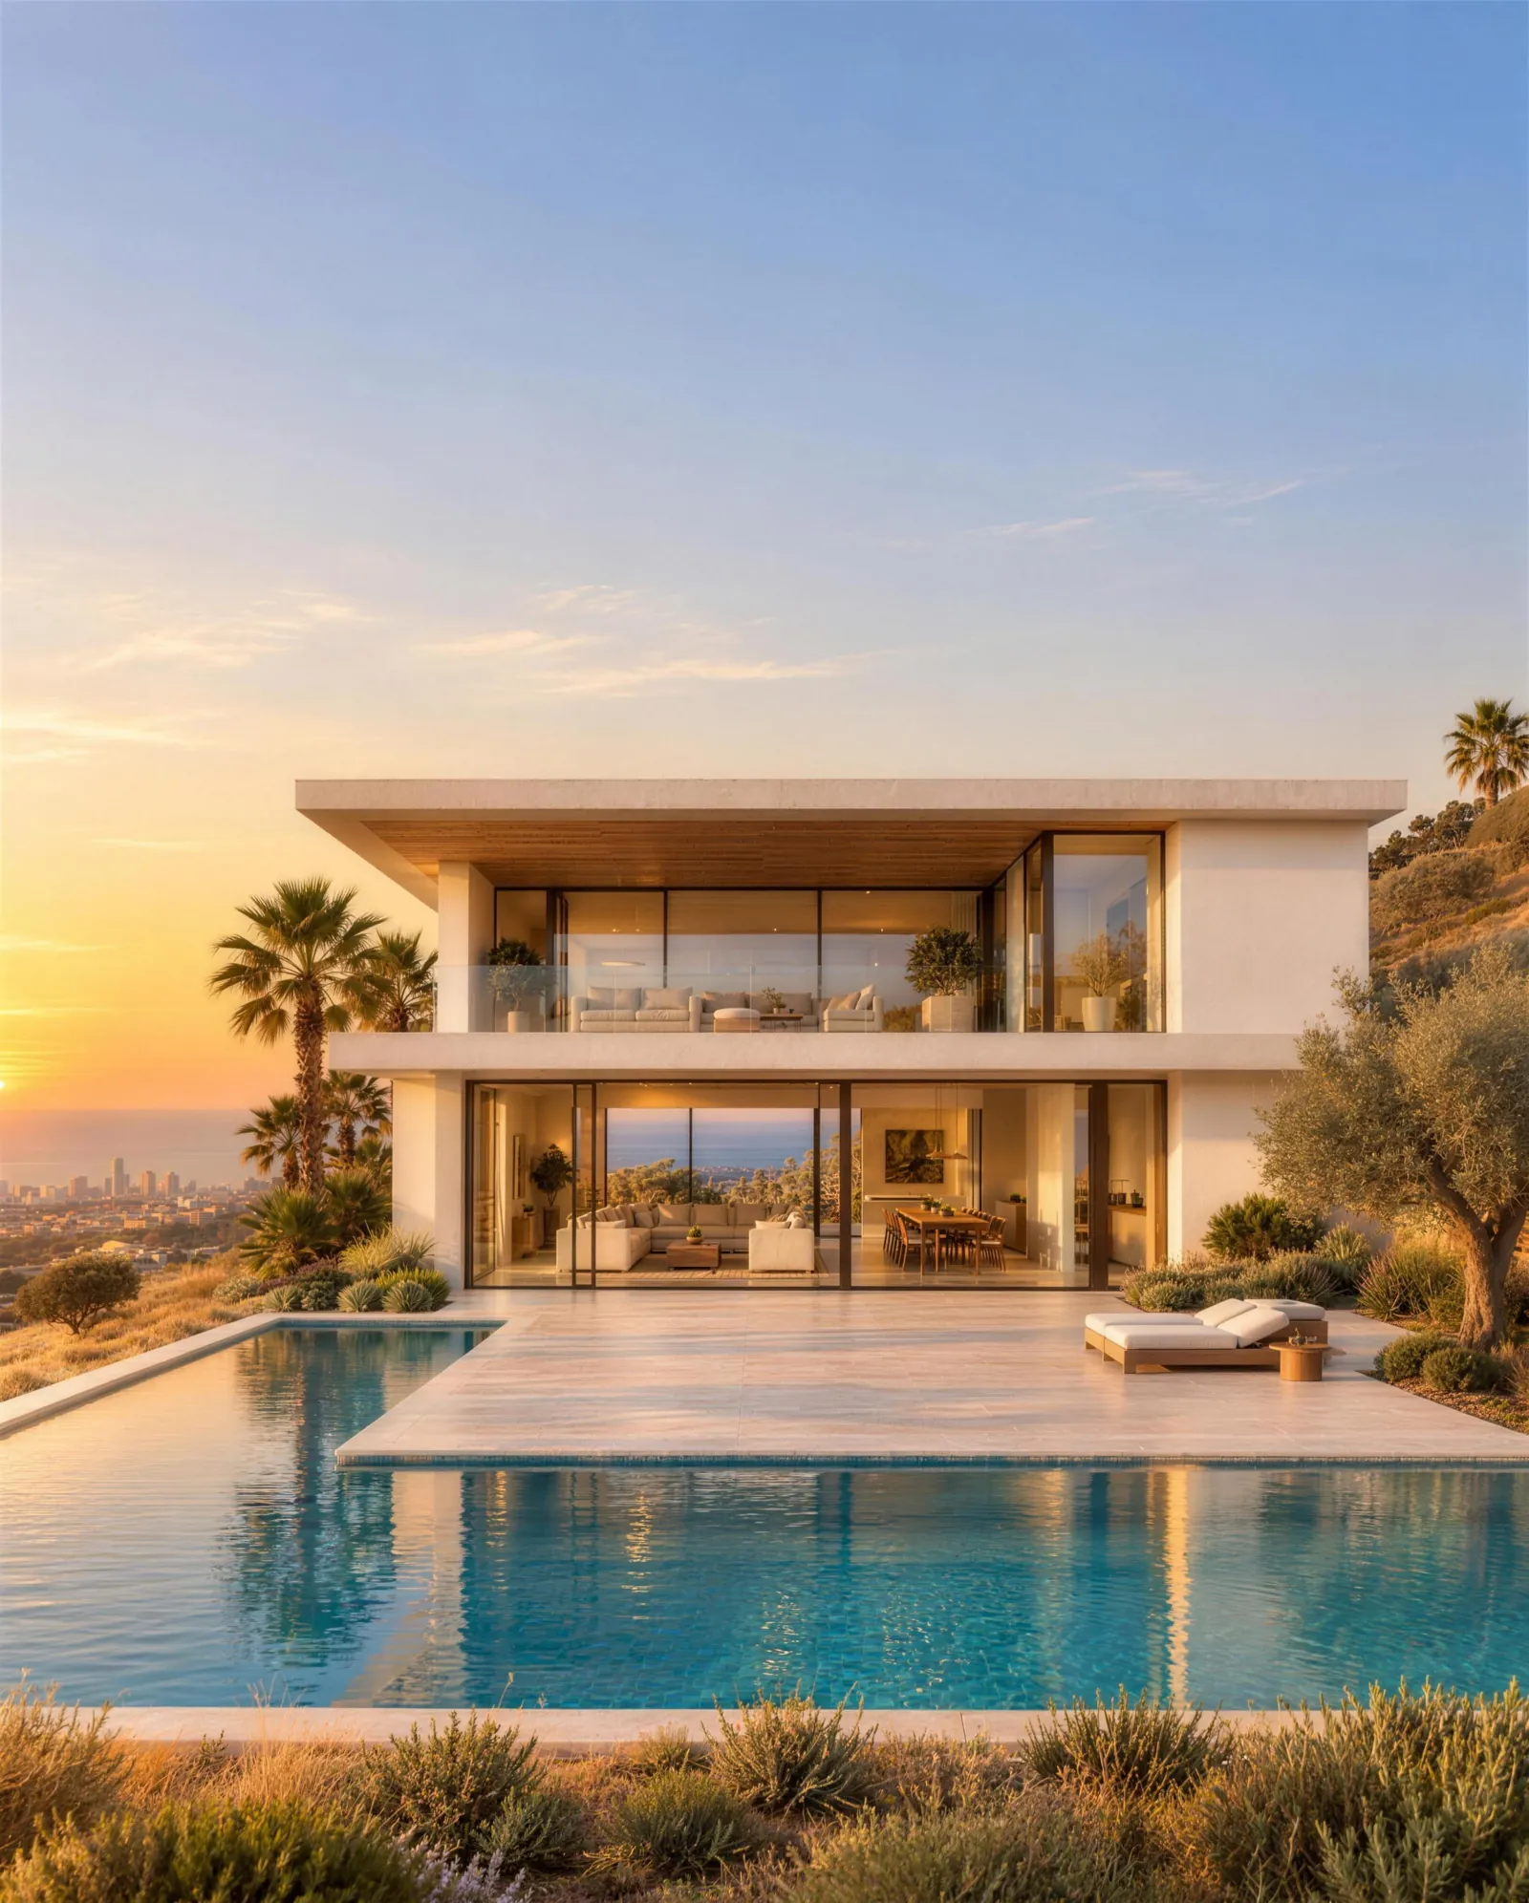
We drew the roof first. Everything under it is glass, and everything beyond it is the view.

Location
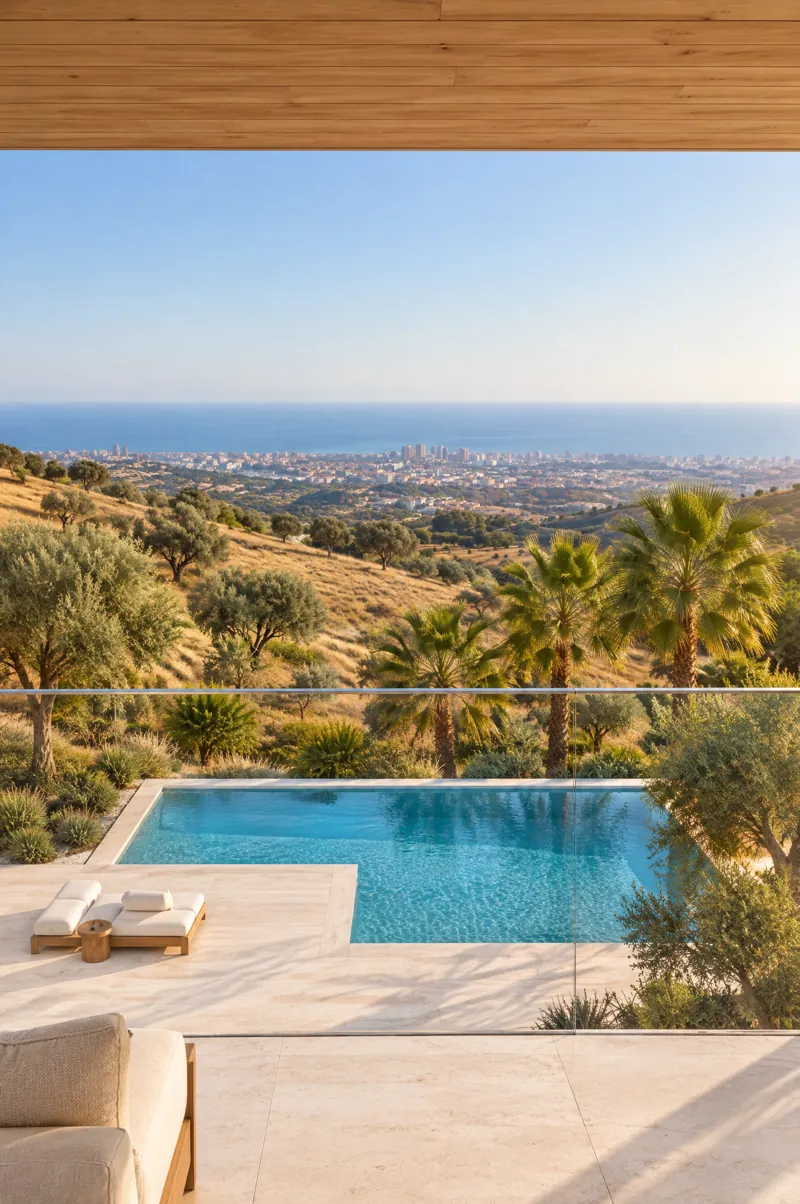
Oriel Canyon sits in the Almar Hills, 310 m above the water. The site faces southwest. The sun sets over the ocean, in line with the pools.
Dry hills, open water, long light
Mornings are clear and still. In the afternoon the light turns warm and the wind comes up the canyon from the water.
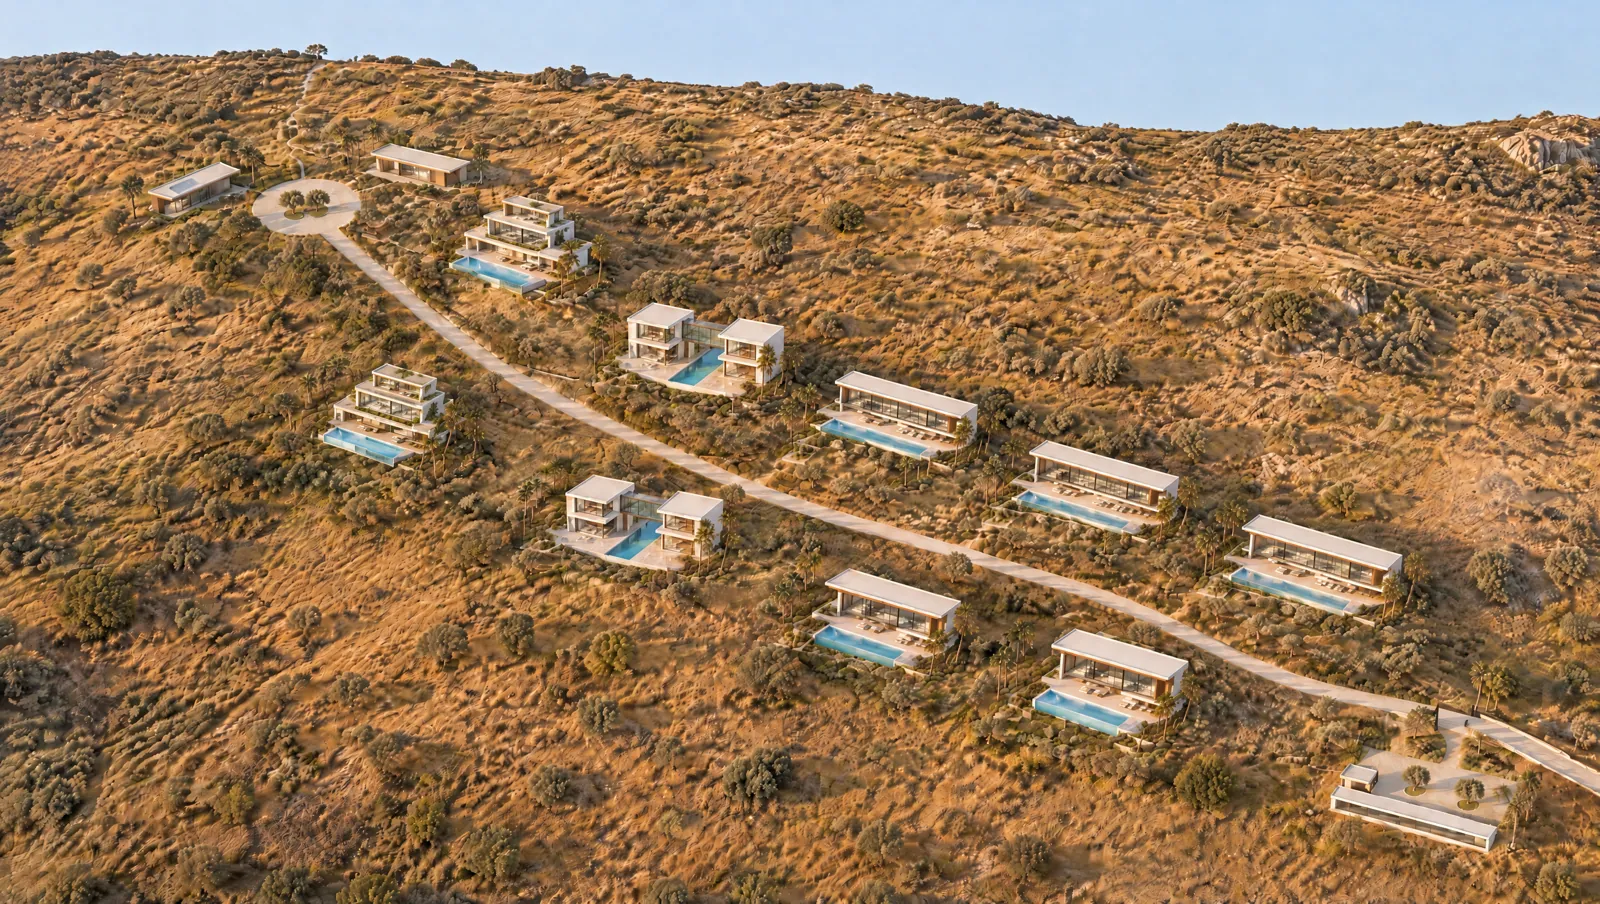
Site plan
Each villa has its own plot and its own pool. Every pool faces southwest, and no two houses share a sightline.
Choose a villa on the plan, or a type above.
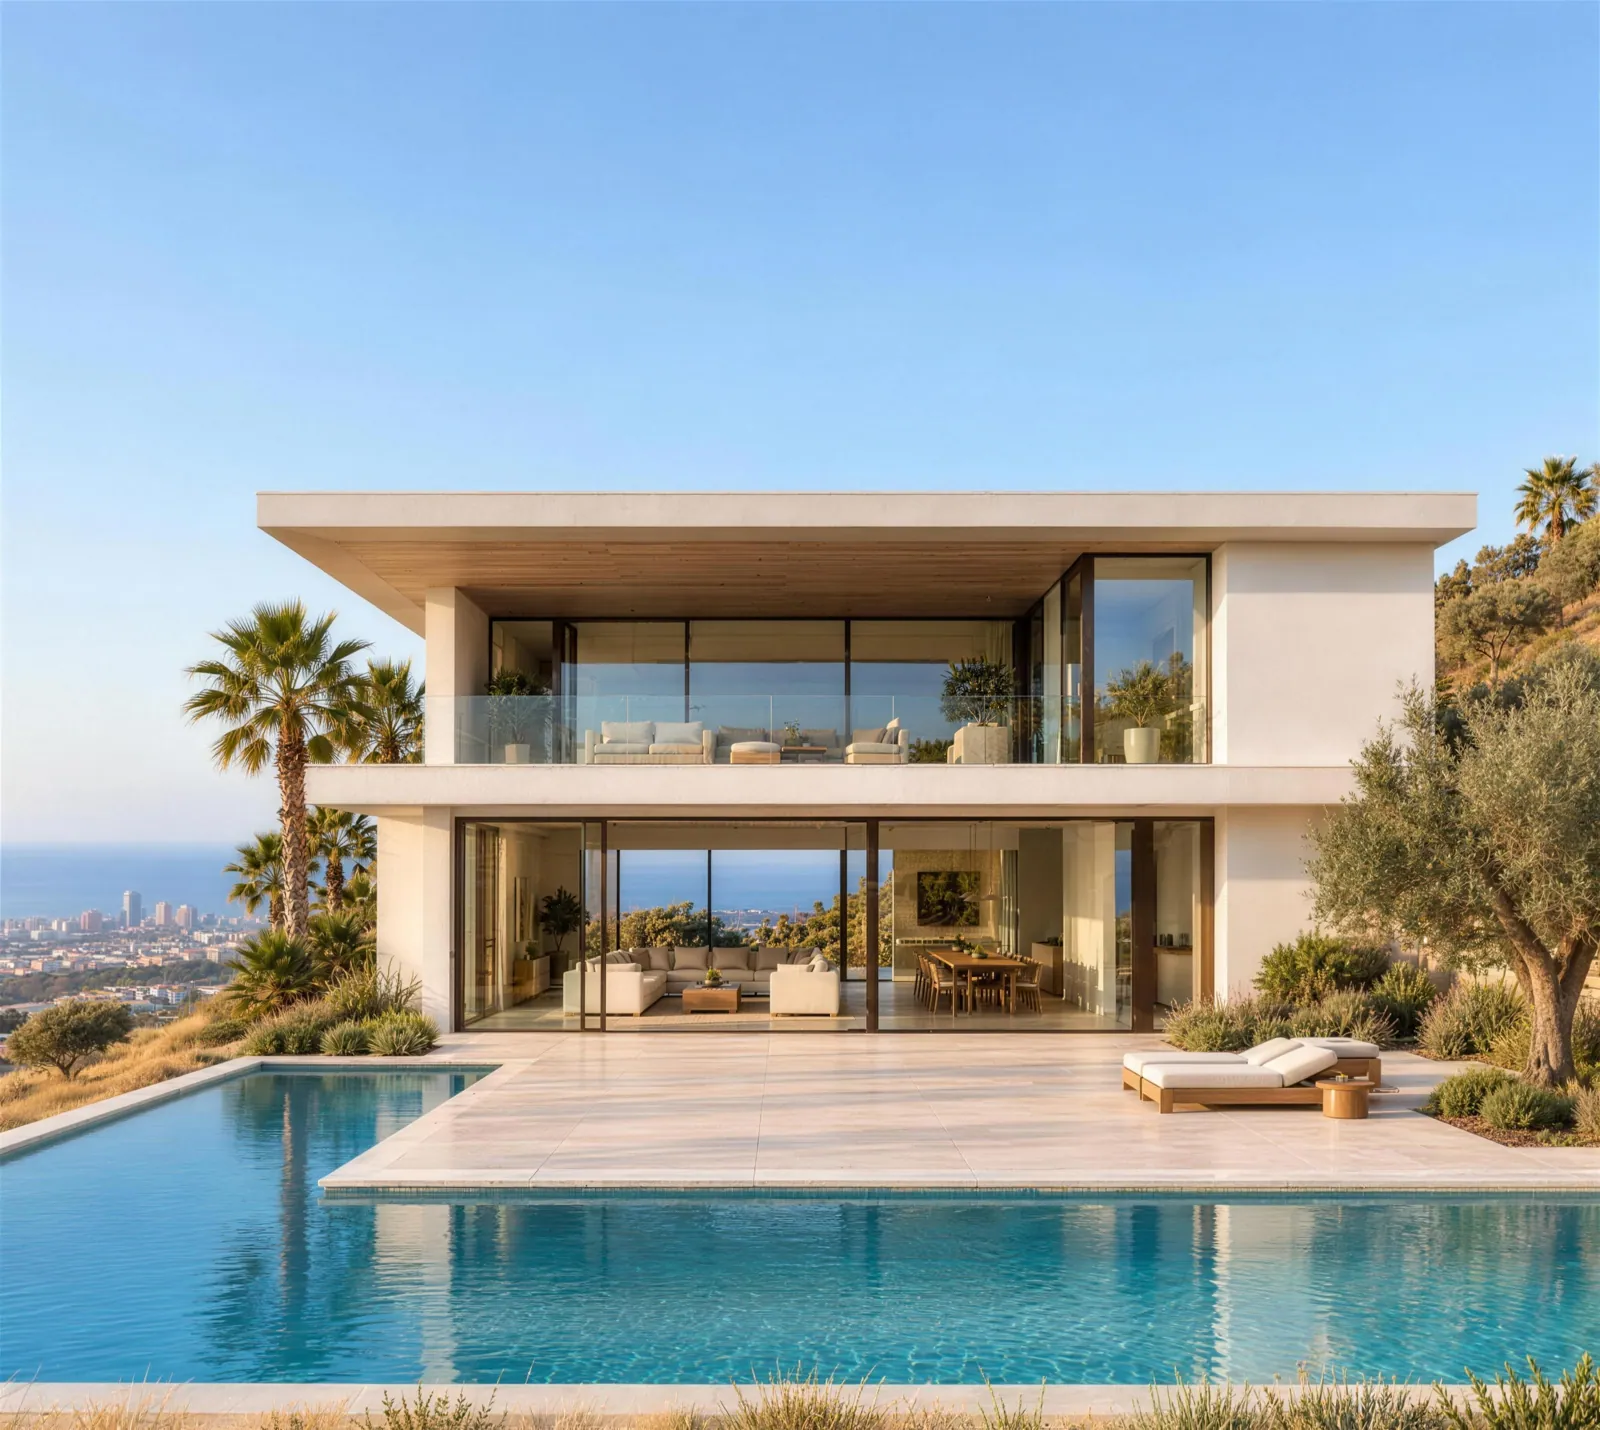
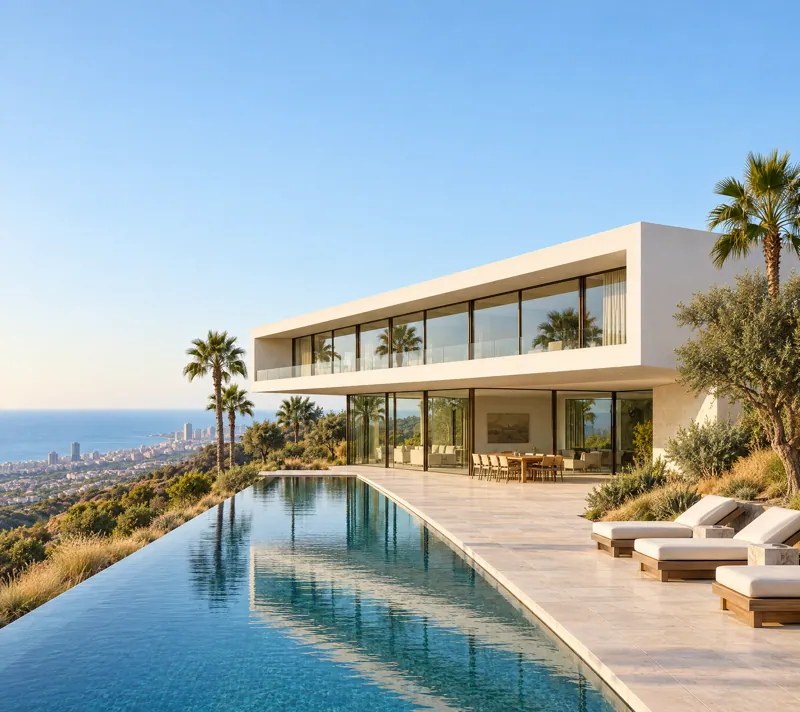
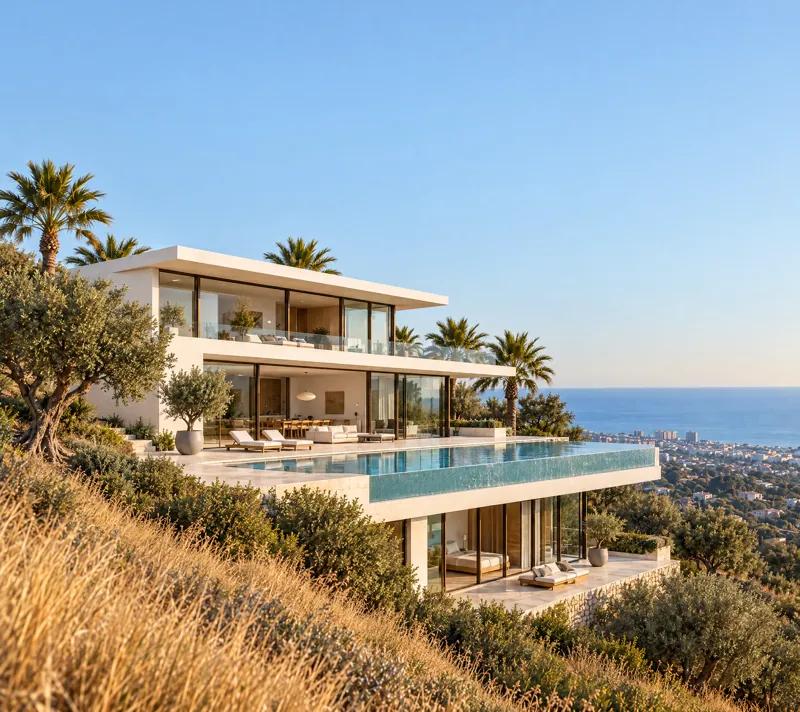
Two long levels beside the terrace. The upper floor reaches out over the dining room below.
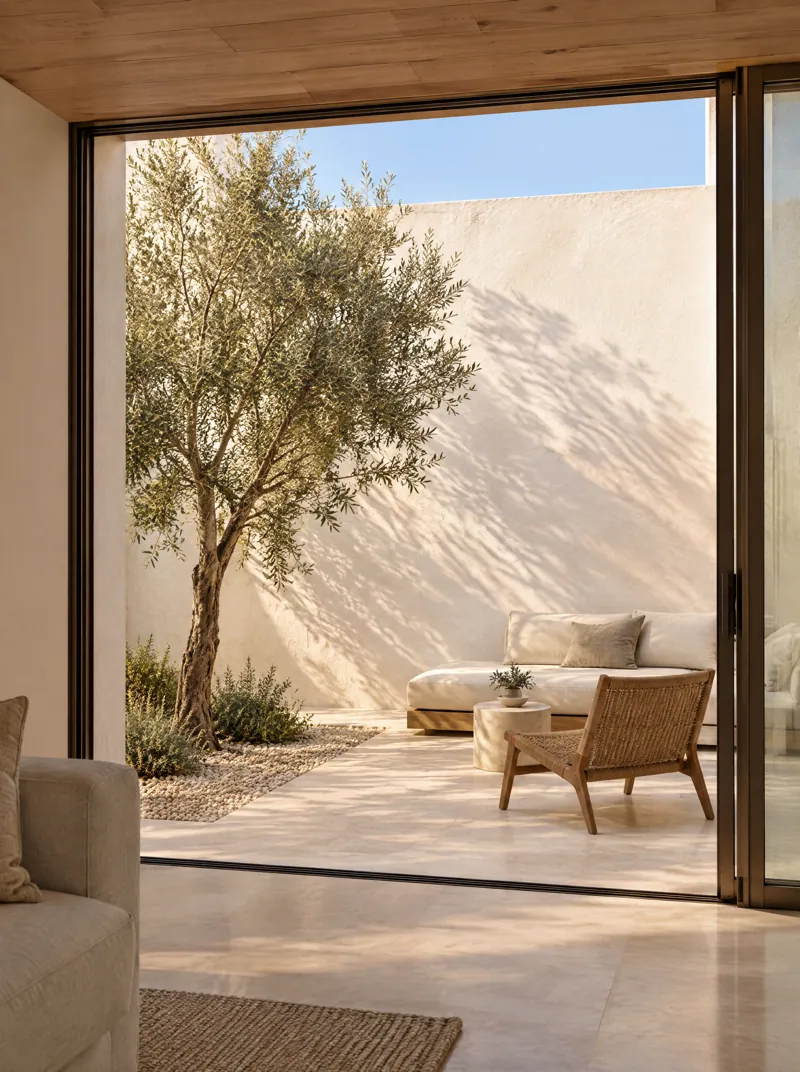
Two levels under one roof, around a patio that is open to the sky. The upper floor reaches out over the terrace.
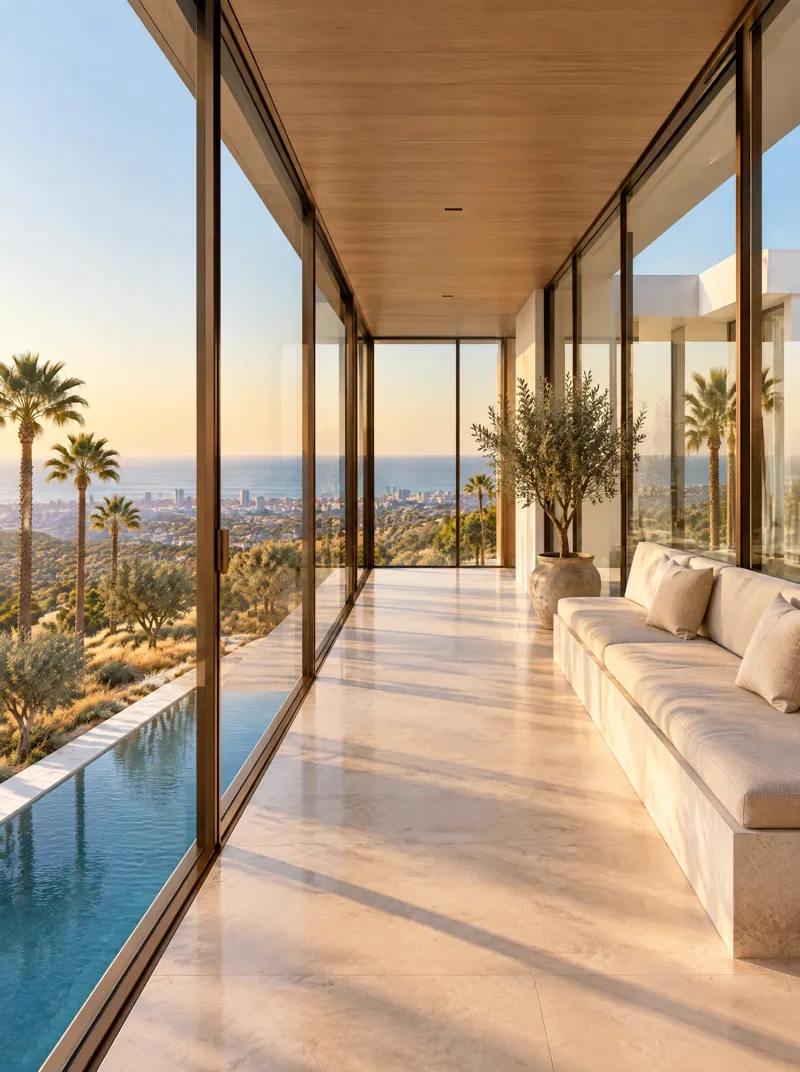
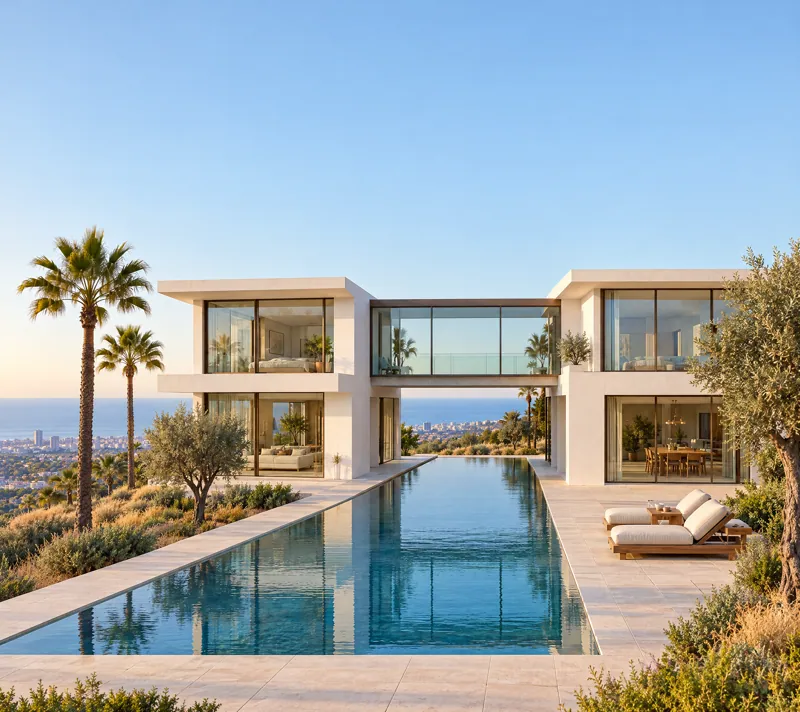
Two wings joined by a gallery of glass. The pool runs out between them, toward the sea.
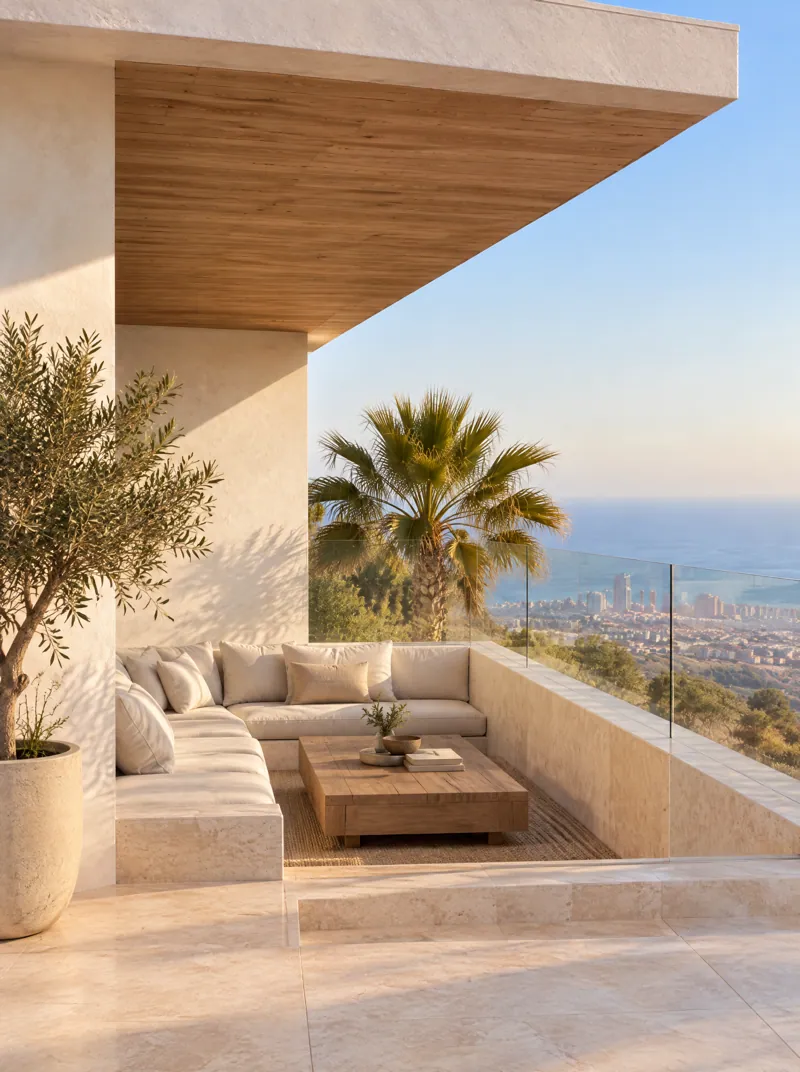
Three levels on the highest plots, with a rooftop terrace and a private spa suite.
All nine houses share the same white render, pale limestone and bronze framed glass. Figures are indicative.
01 / 05
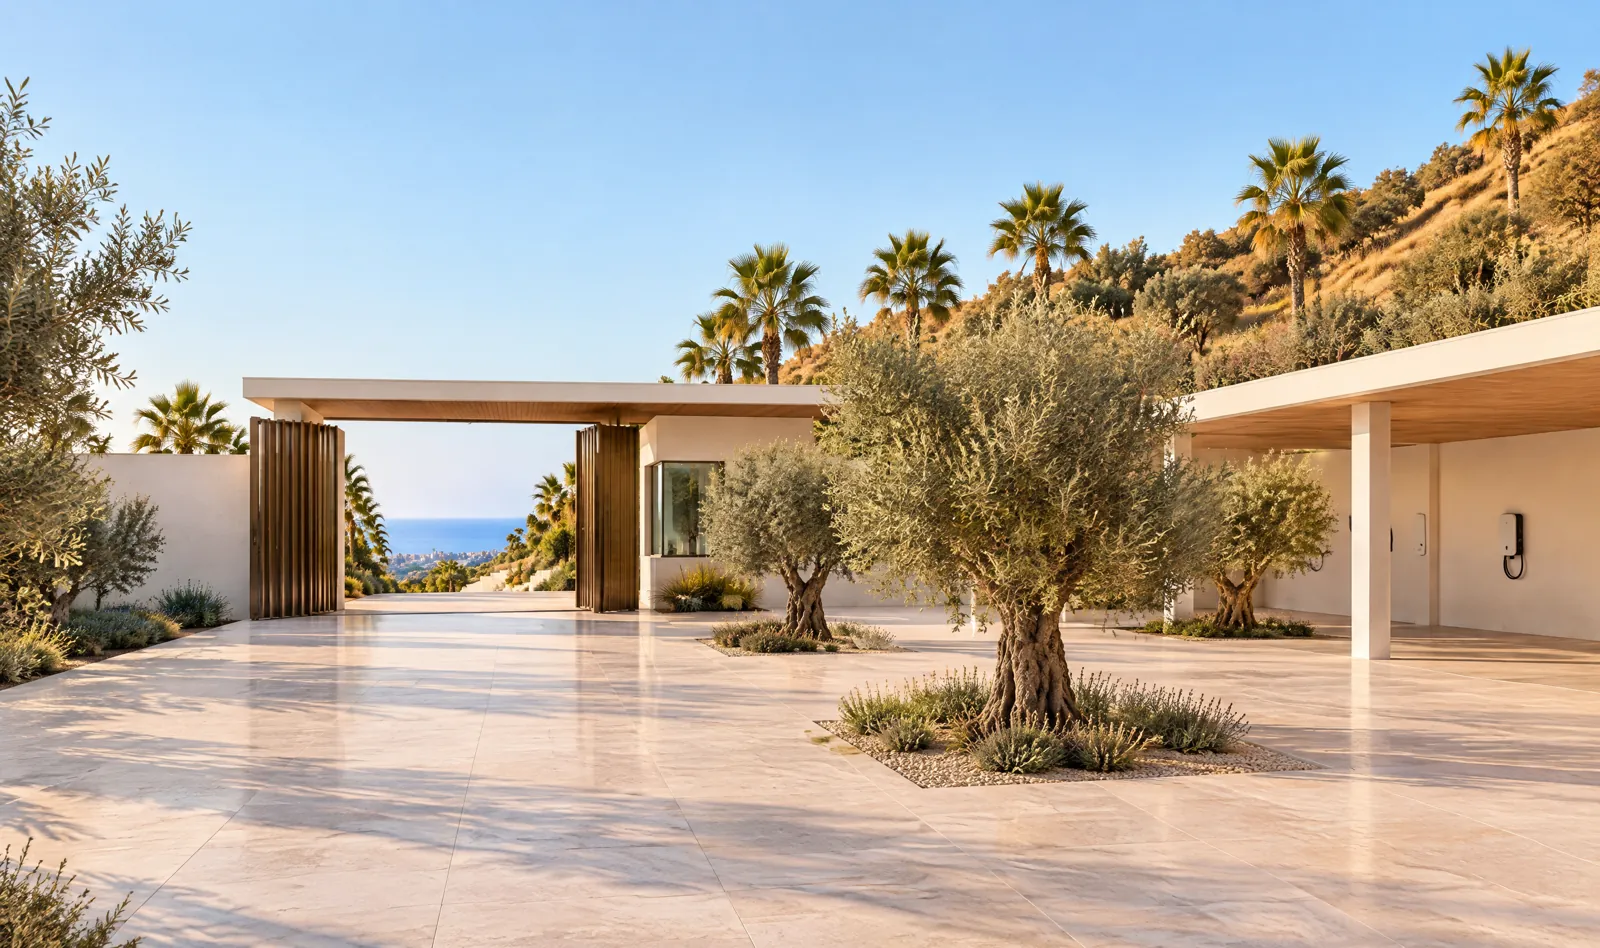
A gate, an olive court, then the house. Covered parking with three chargers.
02 / 05
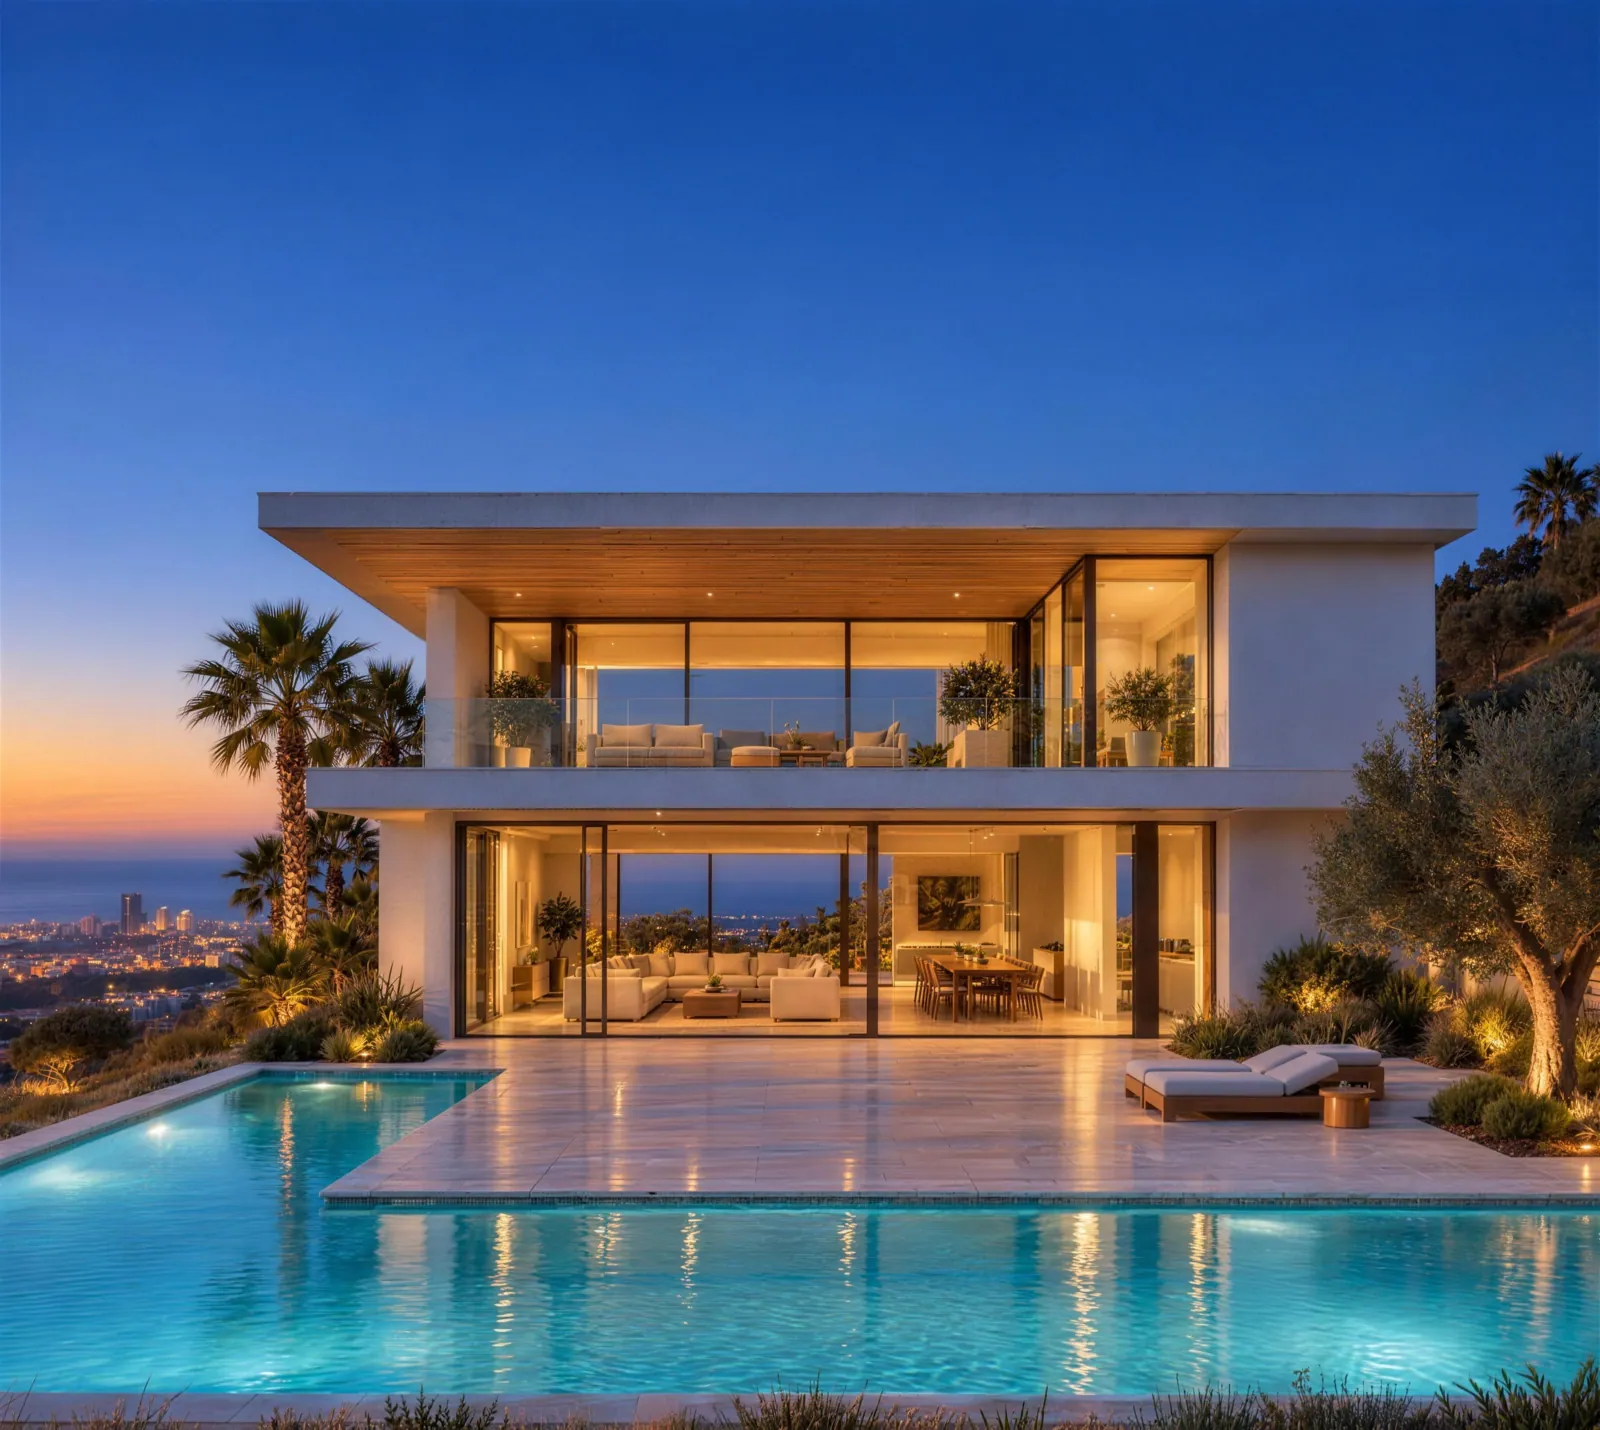
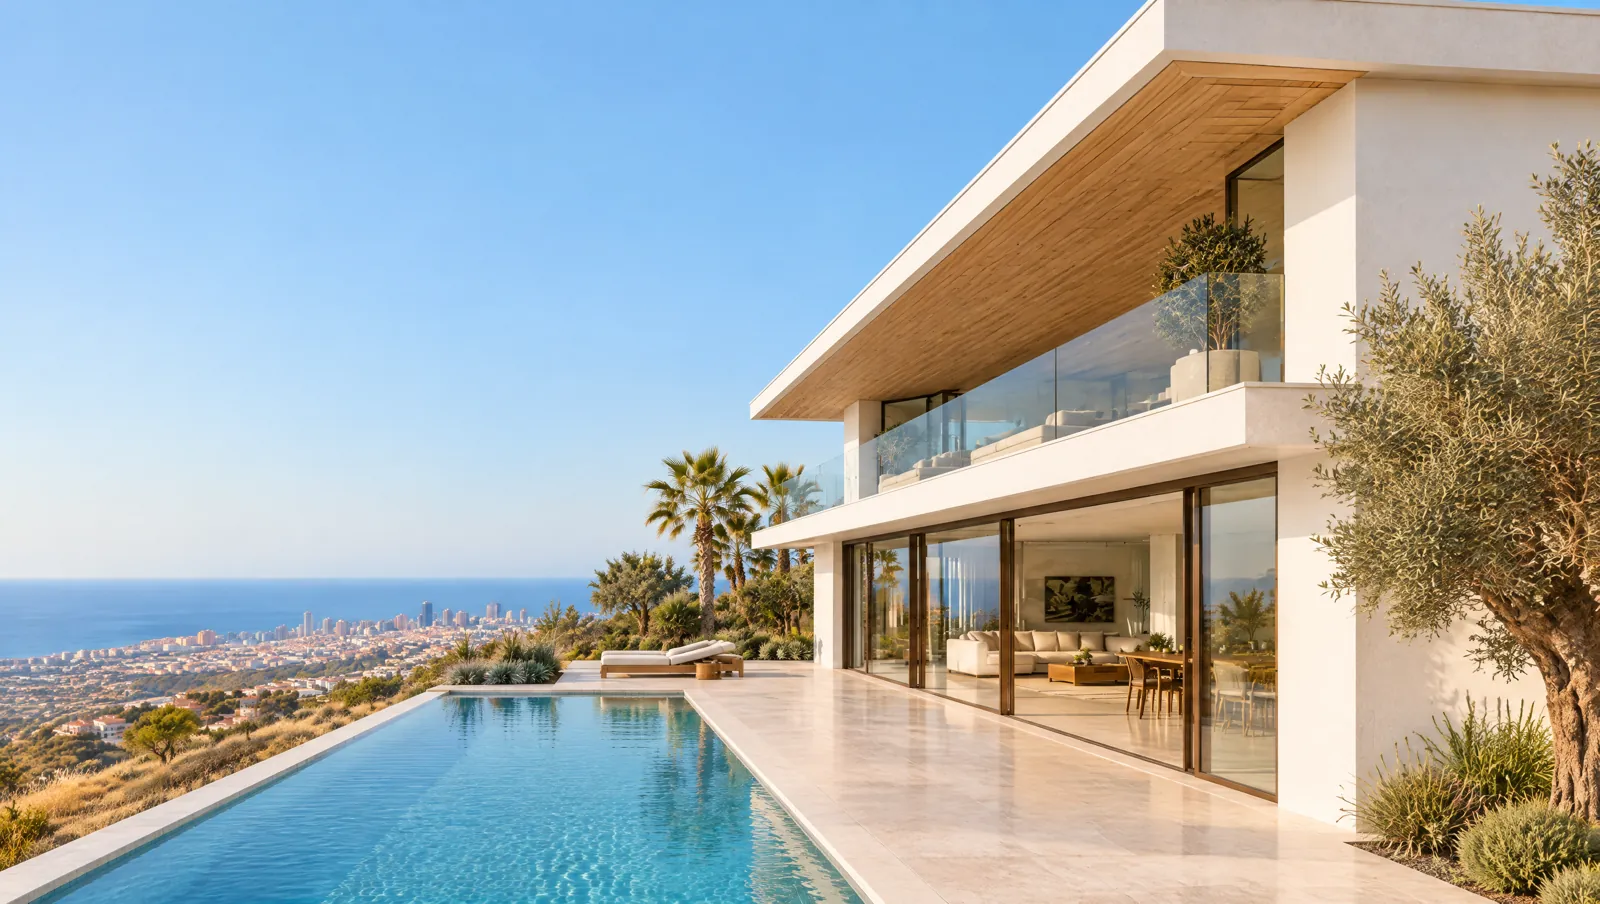
A private pool at every villa. It runs to the edge of the slope and stops.
03 / 05
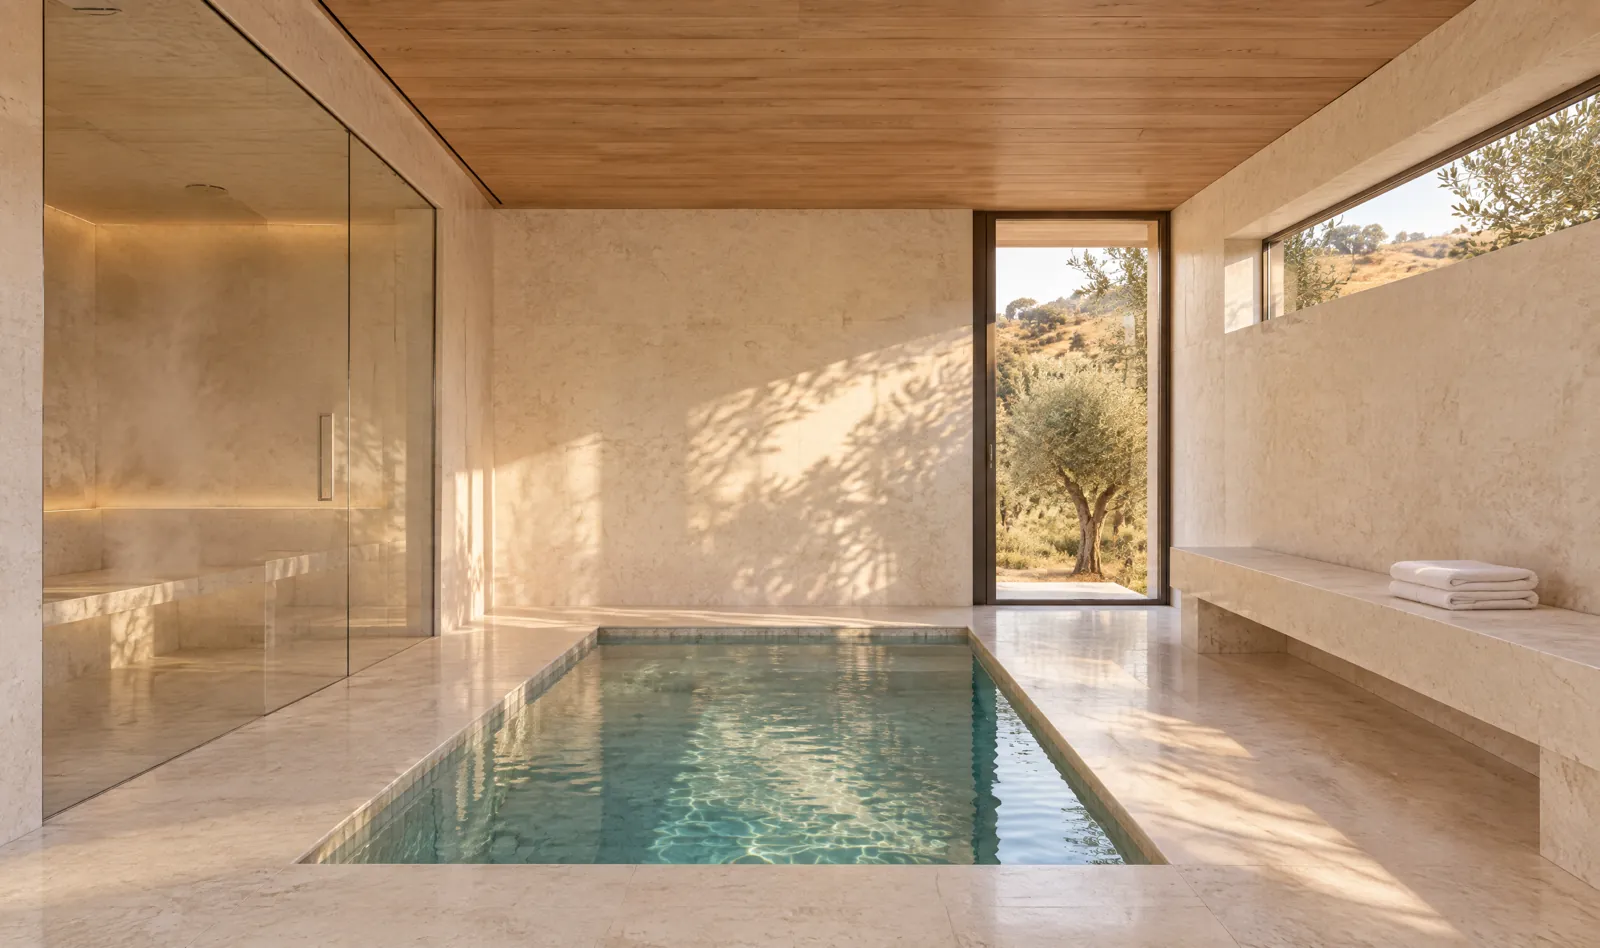
Steam, sauna and a cold plunge, in a room of pale stone.
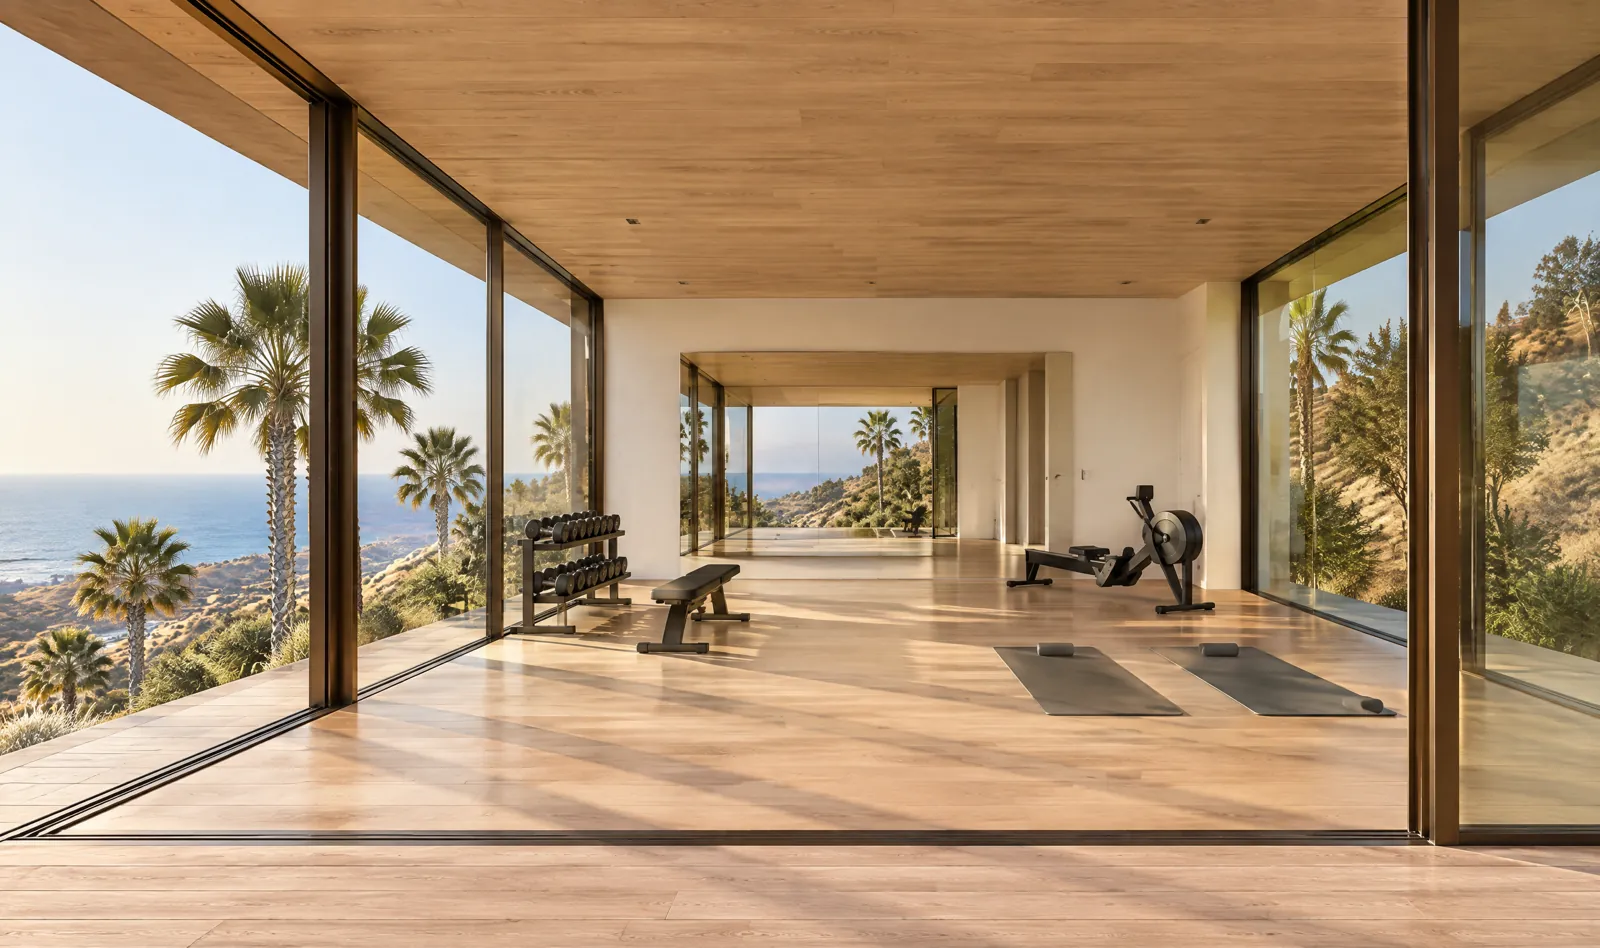
04 / 05
Glass on two sides, facing the canyon. A timber deck for the morning.
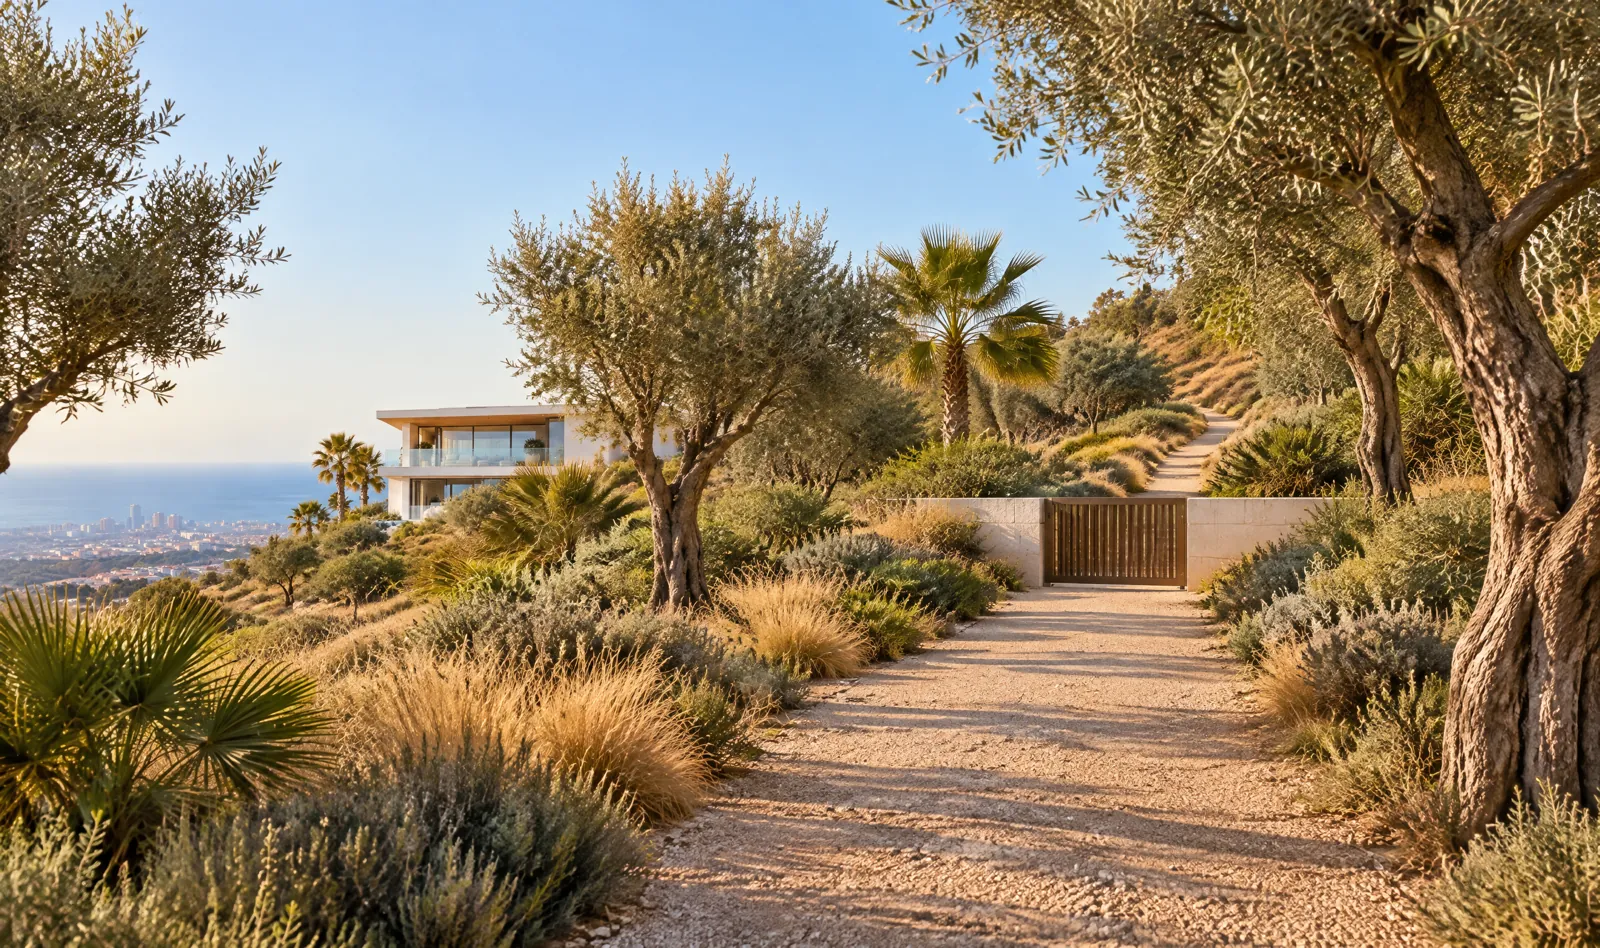
05 / 05
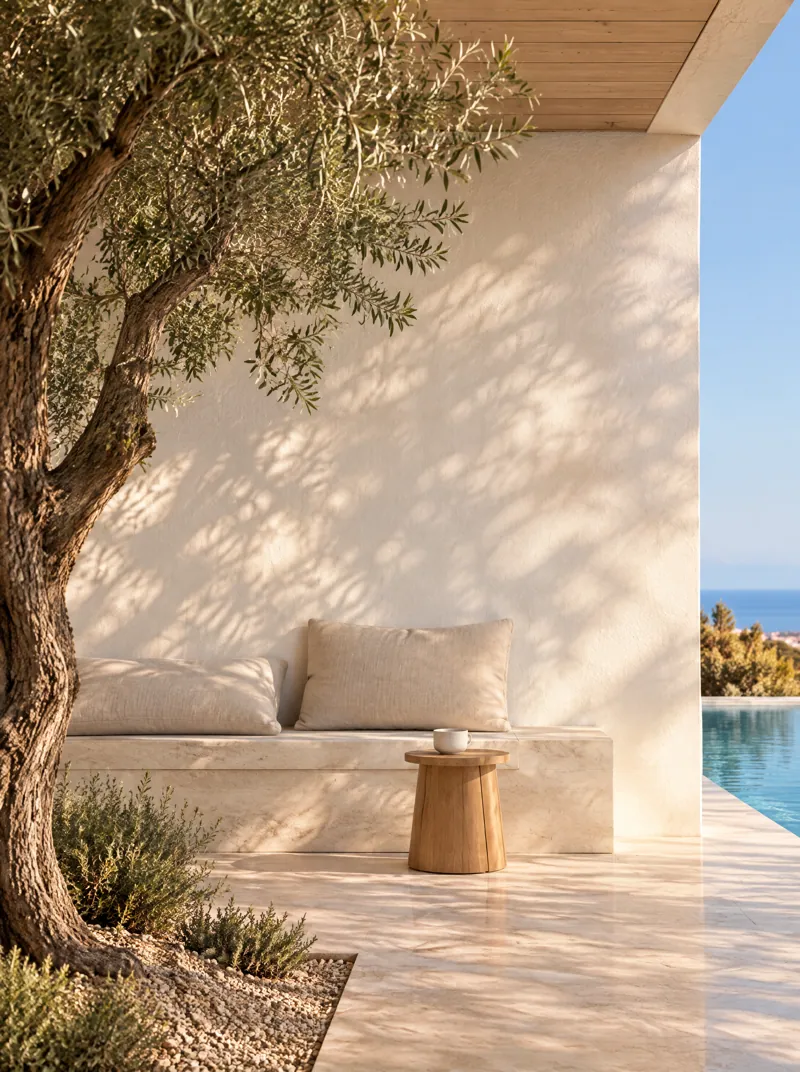
Olive trees, fan palms and native grasses. A private gate to the Ridgeline Trail.
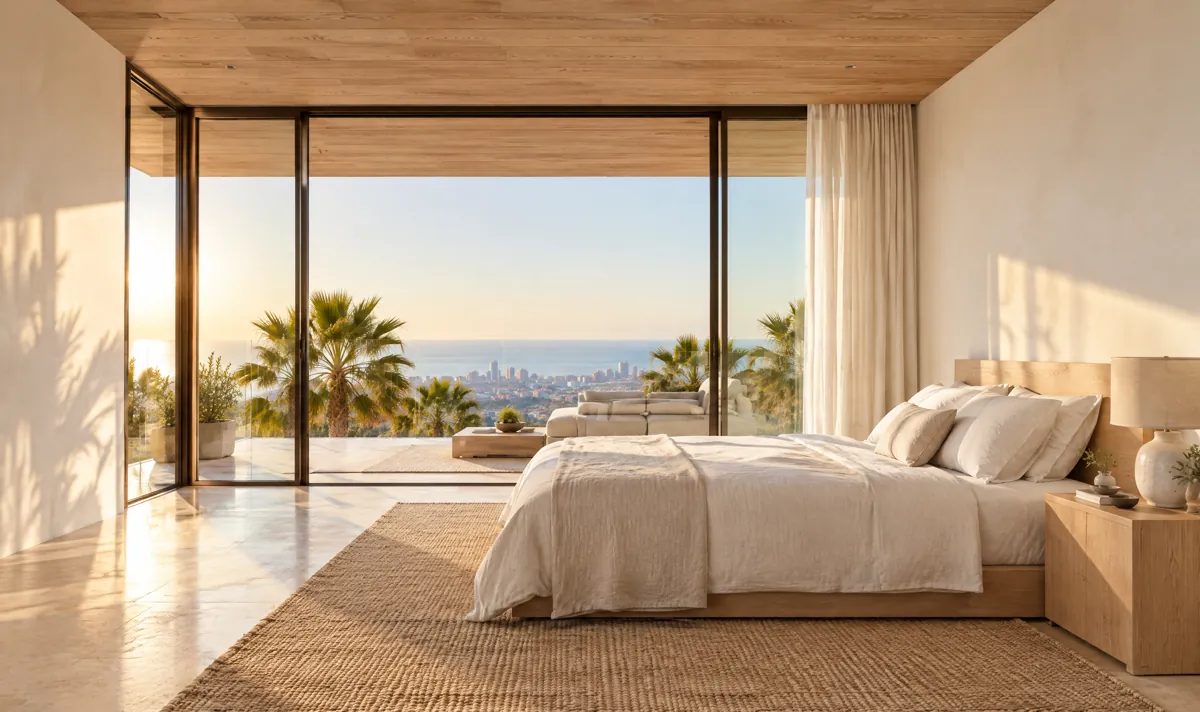
The main bedroom, upper level
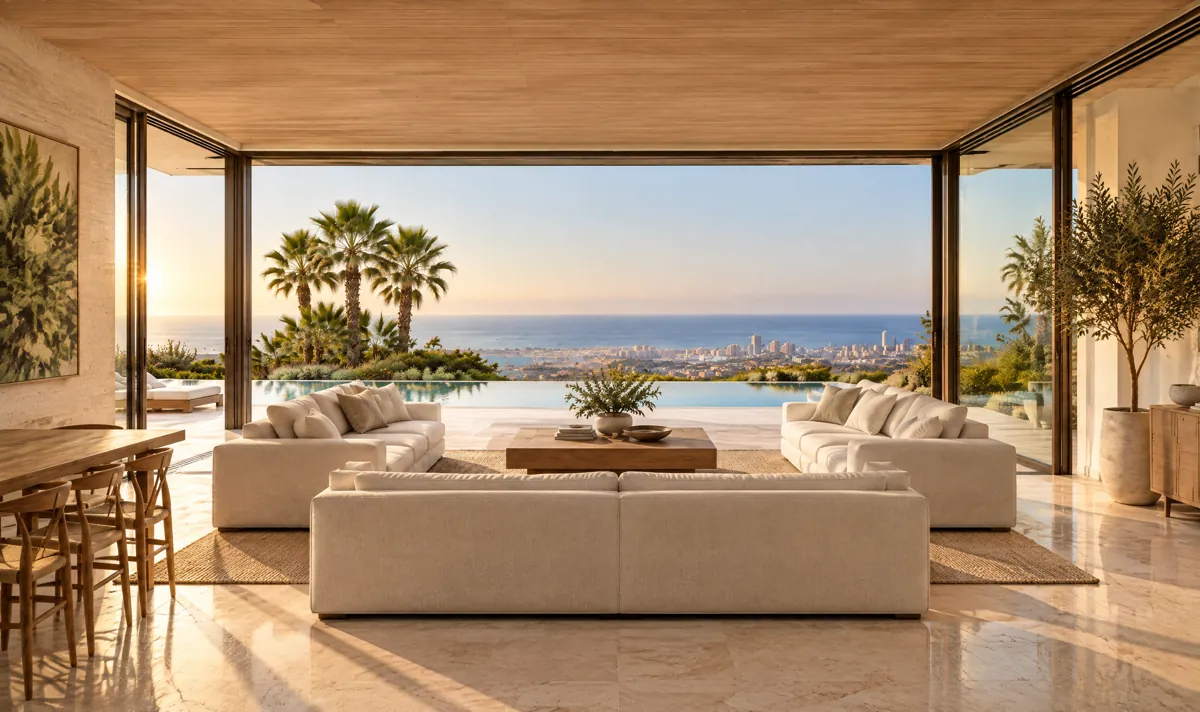
Glass on three sides. The floor is pale limestone, cool in the morning.
In the afternoon the doors stand open and the wind comes up the canyon from the water.
Architecture
The upper floor reaches four metres past the wall below. Under it the terrace stays in shade until late afternoon.
Designed by Ines Varga. Flat roofs with deep overhangs, walls of white render, glass from floor to ceiling in bronze frames. Every house steps with the slope, so none stands taller than the ridge behind it.
Pale limestone inside and out. Timber ceilings and joinery. Lime render on the walls, bronze anodised frames. Linen, wool and stone in the rooms.
Solar roofs with battery storage on every house. Three chargers in the arrival court. Pools heated by heat pumps. Planting on drip irrigation, fed by collected rainwater.
Nine villas in four types. Viewings are private and by appointment. All figures on this page are indicative.